Rooms without closets
Setting up a bedroom that came with no closet
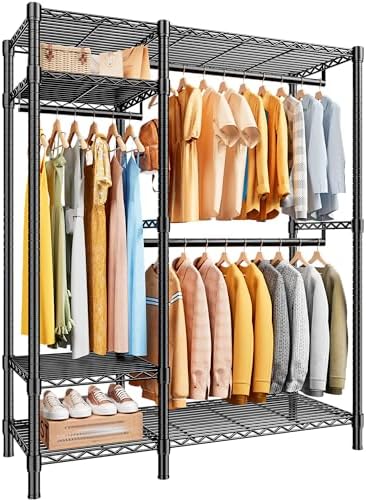
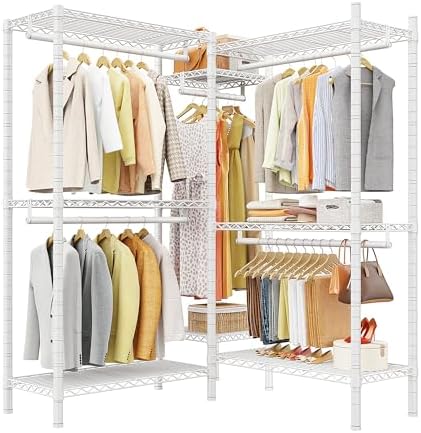
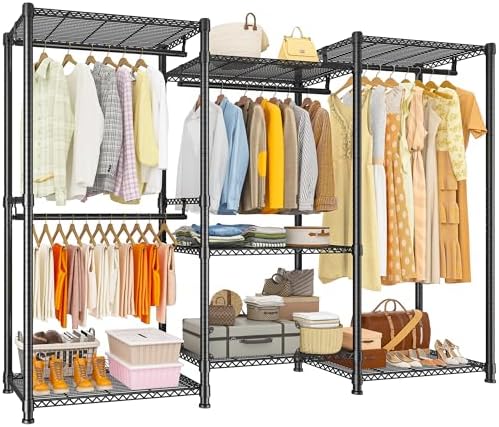
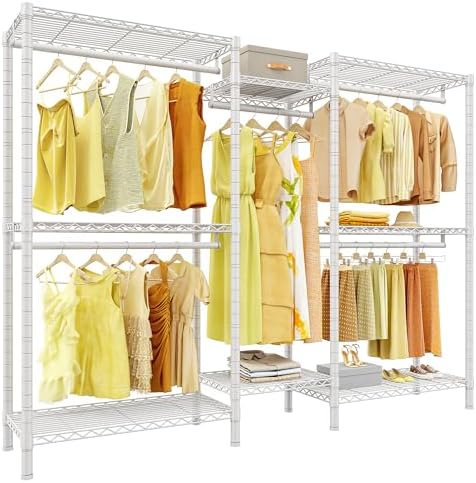
Plenty of good bedrooms have no closet at all. Houses built before closets were standard, converted attics, studio corners. The room is fine. It is the clothes that have nowhere to live. A freestanding closet fixes that without a contractor, but the order of decisions matters.
Pick the wall before the frame
Walk the room with a tape measure, not a catalog. You want a stretch of wall that a door does not sweep across, that a window does not bake in the afternoon, and that leaves you a walking lane. Measure width at the baseboard, because the baseboard is where the feet will sit, and note the outlet you are about to hide. Then measure height under any ceiling slope. Write the numbers down. The frame you pick has to fit the smallest of them, not the average.
Open rail or covered
An open rail keeps the morning fast. You see the shirts, you take one, done. The cost is dust on shoulders and sun fade on whatever hangs at the end. A cover with a zip trades a few seconds a day for clothes that stay the color you bought. Our rule of thumb: the clothes you wear weekly can stand in the open, the rest do better behind fabric. Some rooms end up with one of each.
The renter question
If the room is rented, the frame should come apart the way it went together, into flat pieces a car can take. That is the whole trick to moving out clean. Bolted steel does this. Anything glued or welded into a box does not. And casters matter more in a rental than anywhere, because you will vacuum under it, and because the next room will want it on a different wall.
What goes next to it
A hamper, close enough that the floor never becomes one. If the closet has drawers, the bottom drawer takes the out-of-season layer and the top one takes the daily small stuff. The bottom shelf of the frame is for shoes, not for storage boxes; boxes migrate to the top shelf where their weight does no harm to the sight line.